

Amberwood at Holland
The prestige of place, the calm of space.
212 homes of three to five bedrooms on Holland Link, District 10, among the Good Class Bungalow areas. Six storeys at most, beside Holland Green Linear Park; King Albert Park MRT is the nearest station.
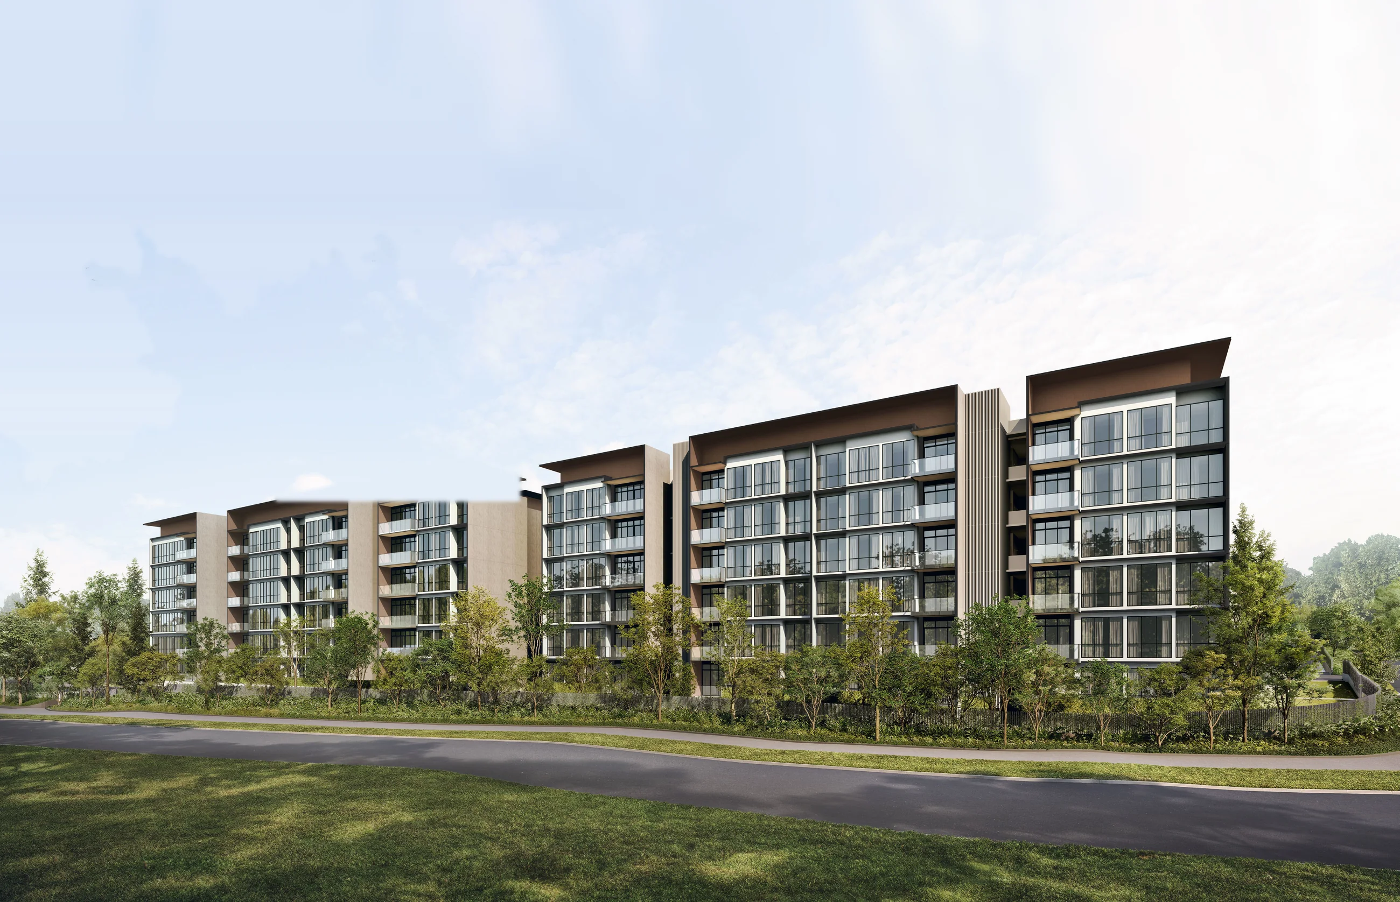
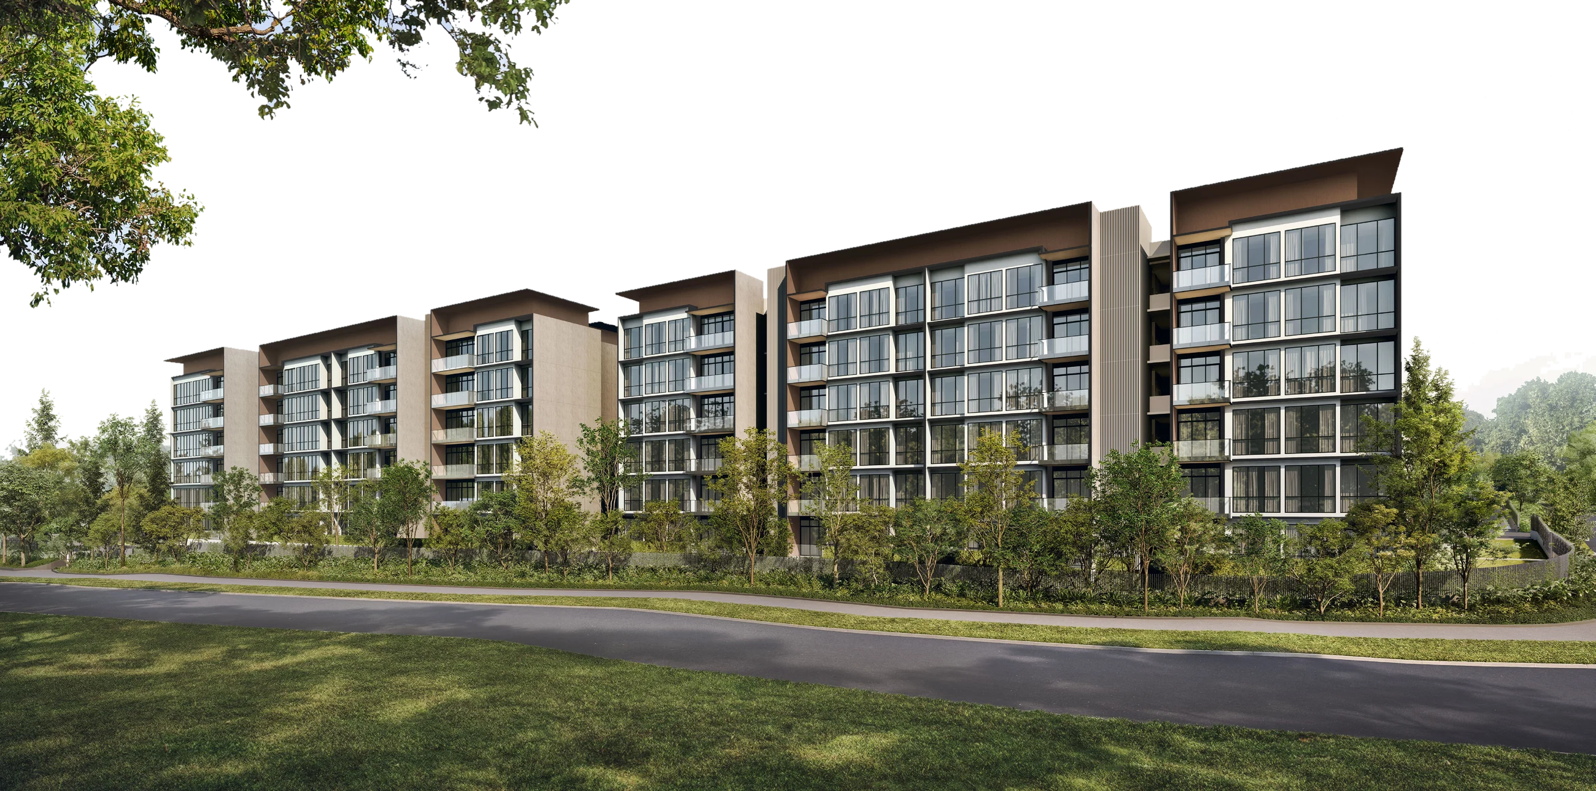
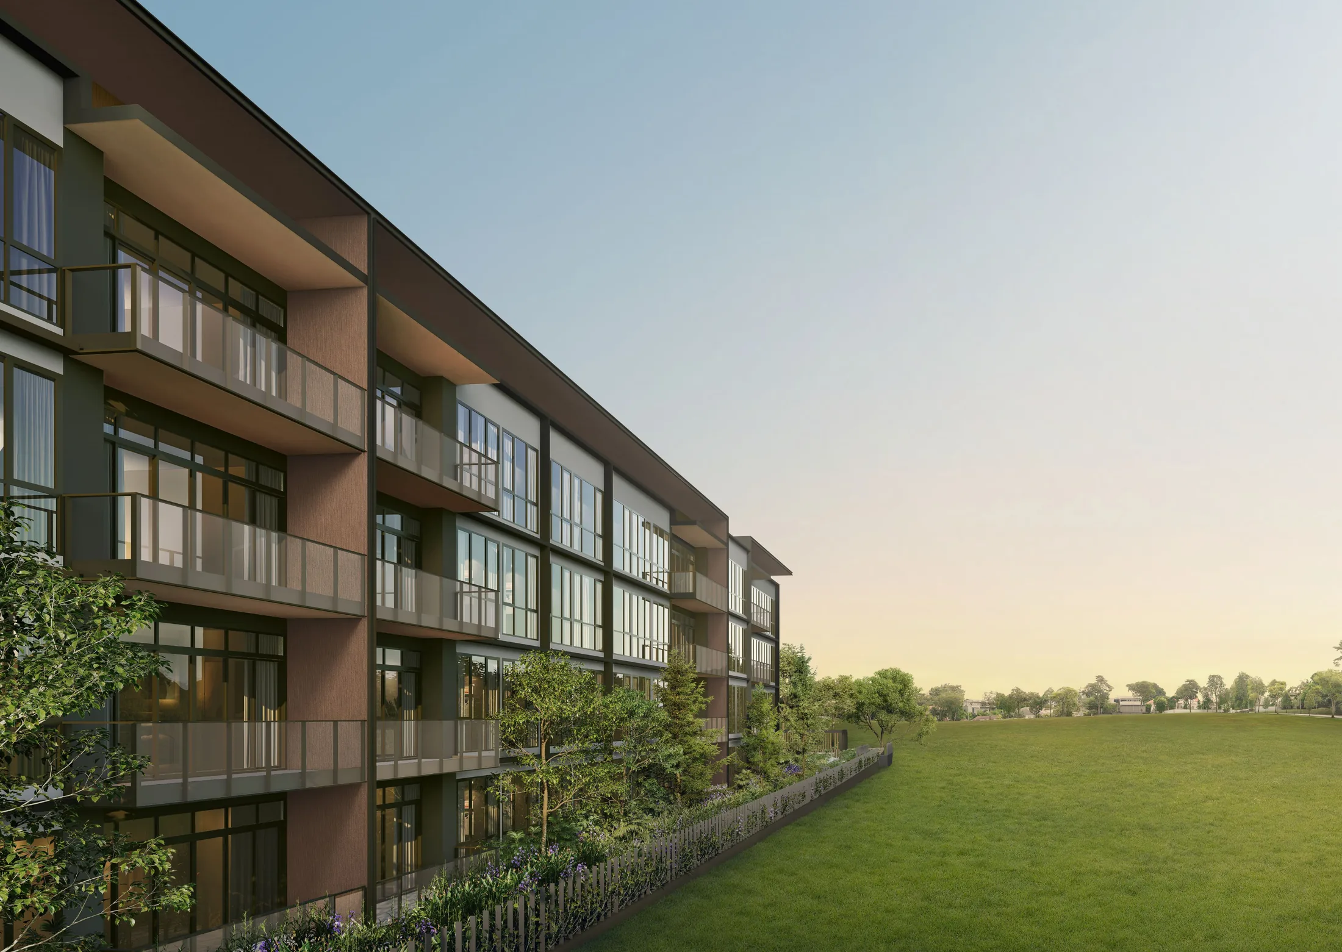
Artist's impression
The blocks of Amberwood across a lawn and a quiet road: low buildings of glass, pale stone and timber-brown roofs among trees, under a soft blue sky.
In Holland
District 10, among the Good Class Bungalows
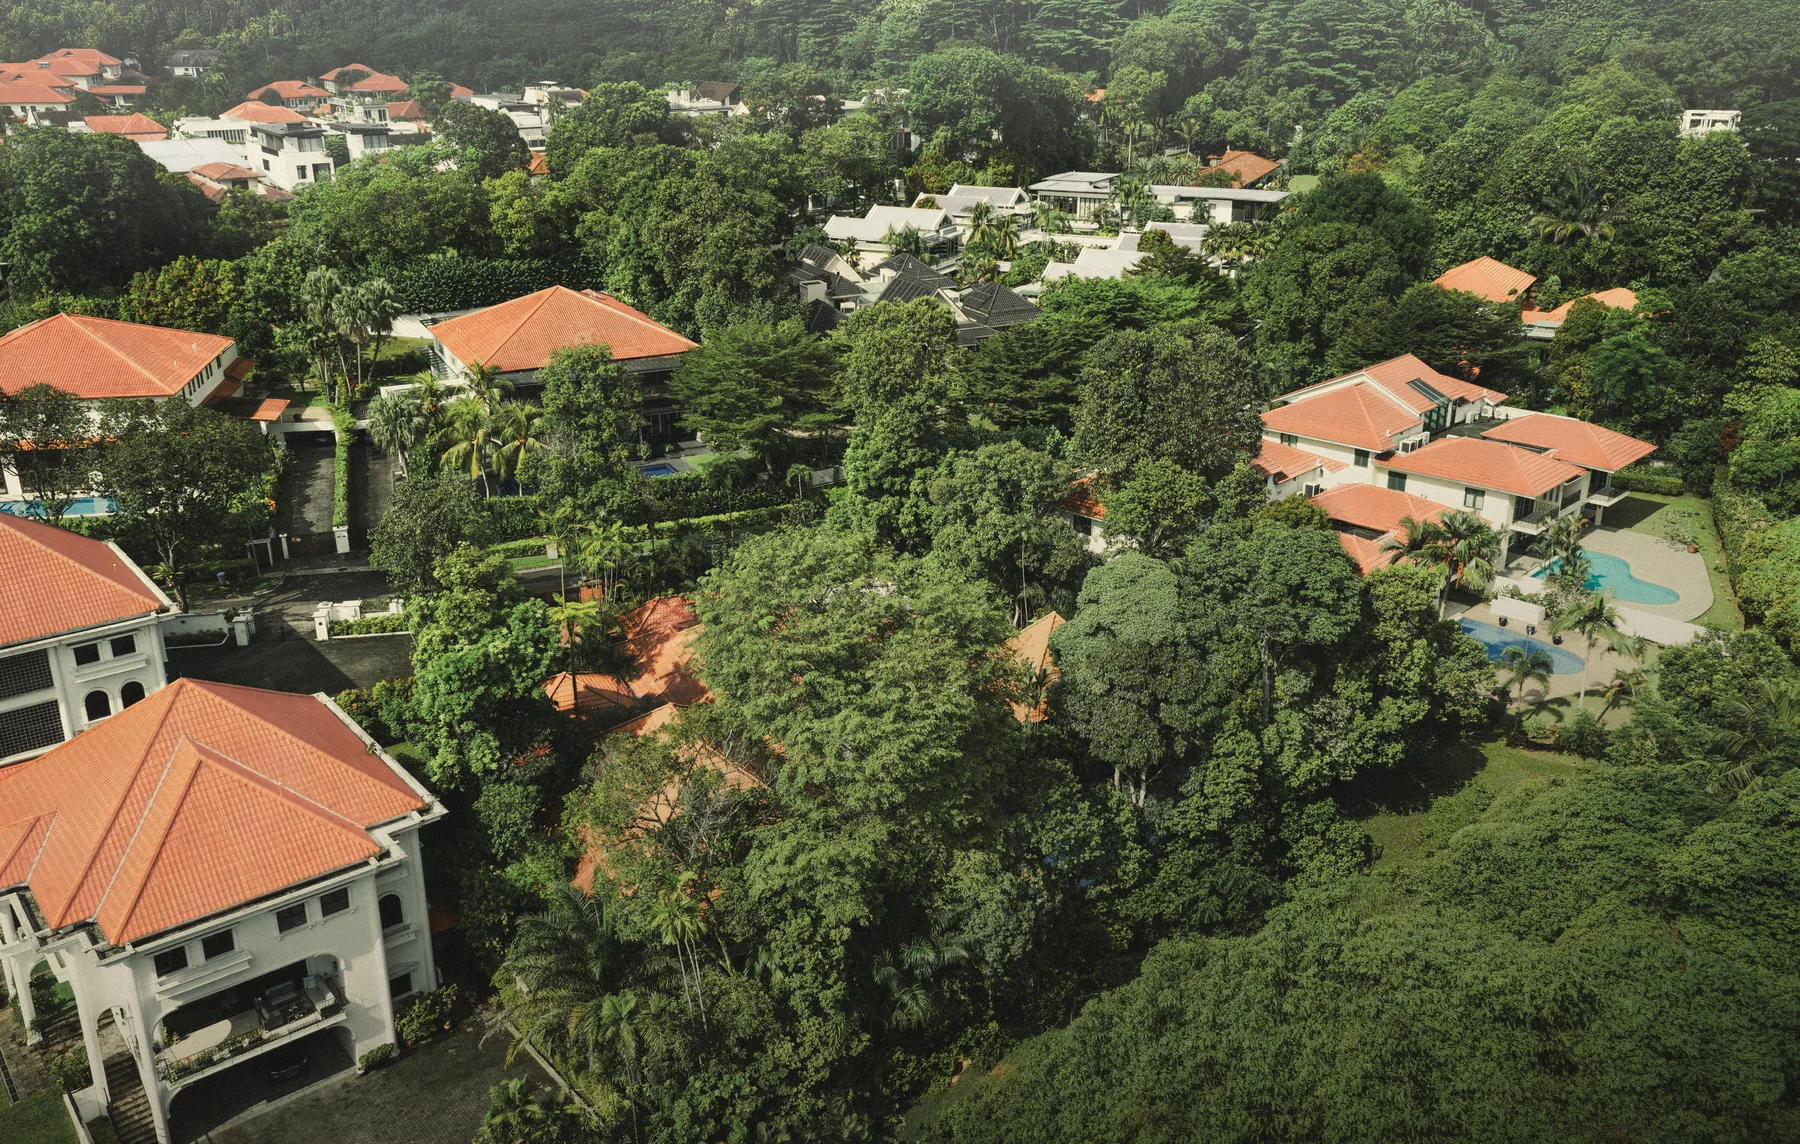
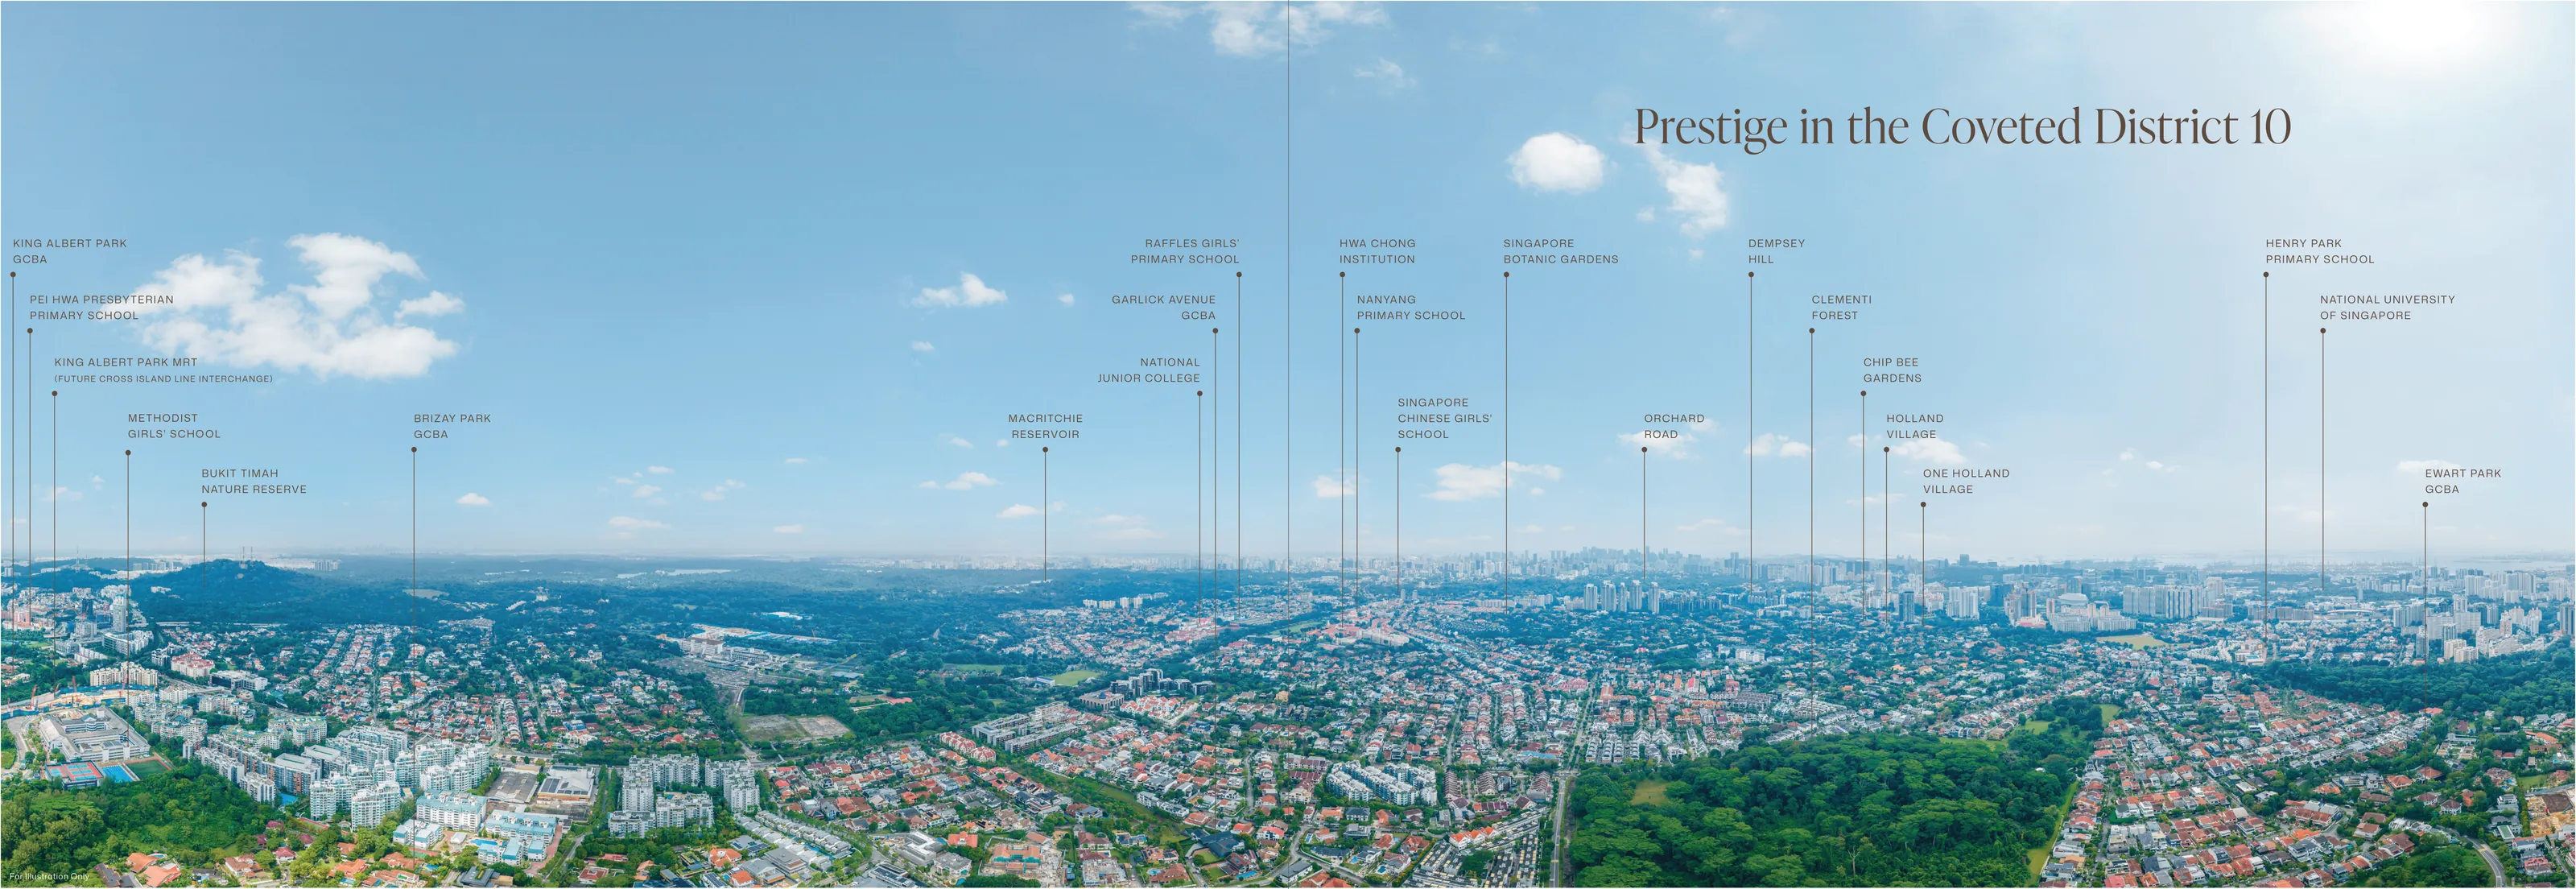
Surrounded by the Good Class Bungalow Areas, Amberwood is set in one of Singapore's most sought-after addresses, prized for its exclusivity, its greenery and its calm.
- 212homes of three, four and five bedrooms
- 11blocks of four and six storeys, 30 to 52 Holland Link
- 28facilities on two decks, with a 50m hilltop lap pool
- 1kmto Methodist Girls' School (Primary), within
The developer
Sim Lian JV (Holland) Pte. Ltd.
Jointly developed by Sim Lian Land Pte Ltd and Sim Lian Development Pte Ltd, with over 47 years of building homes in Singapore.
- Developer's licence
- C1553
- Company registration
- 202535346D
- Tenure
- 99 years leasehold from 4 November 2025
- Address
- 30 to 52 Holland Link
- Expected vacant possession
- 30 June 2030
- Expected legal completion
- 30 June 2033
- Location
- Lot 07572P MK 04
Sim Lian's homes include The Botany at Dairy Farm, Rochelle at Newton, Viz at Holland, The Lincoln Residences, Emerald of Katong and Clover by the Park, and Hillion Residences above Hillion Mall.
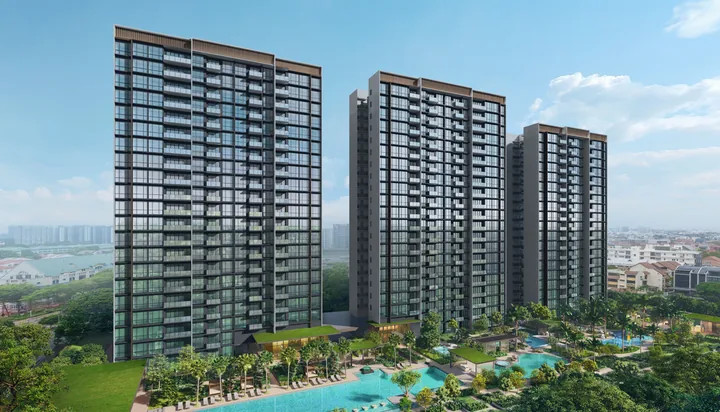
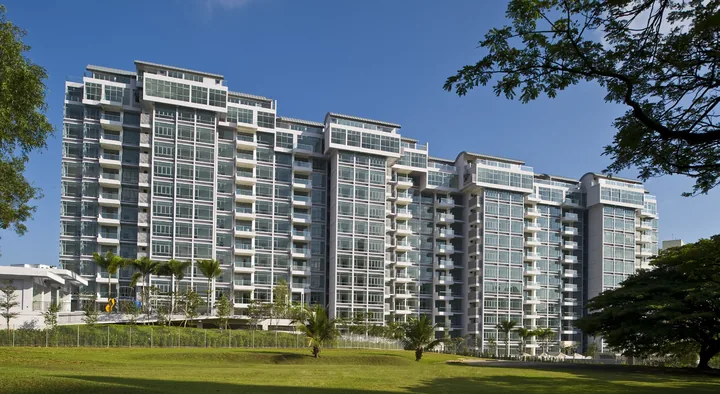
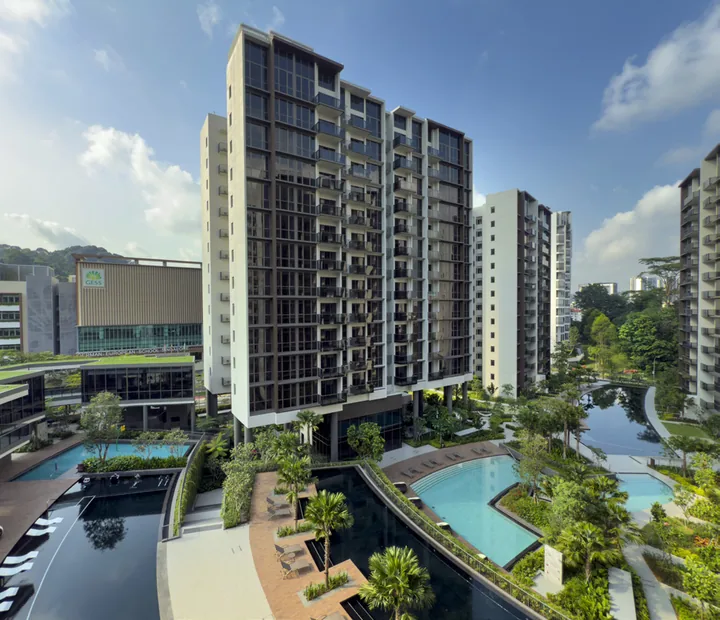
Earlier Sim Lian developments. Artist's impressions.
Between Holland and the city
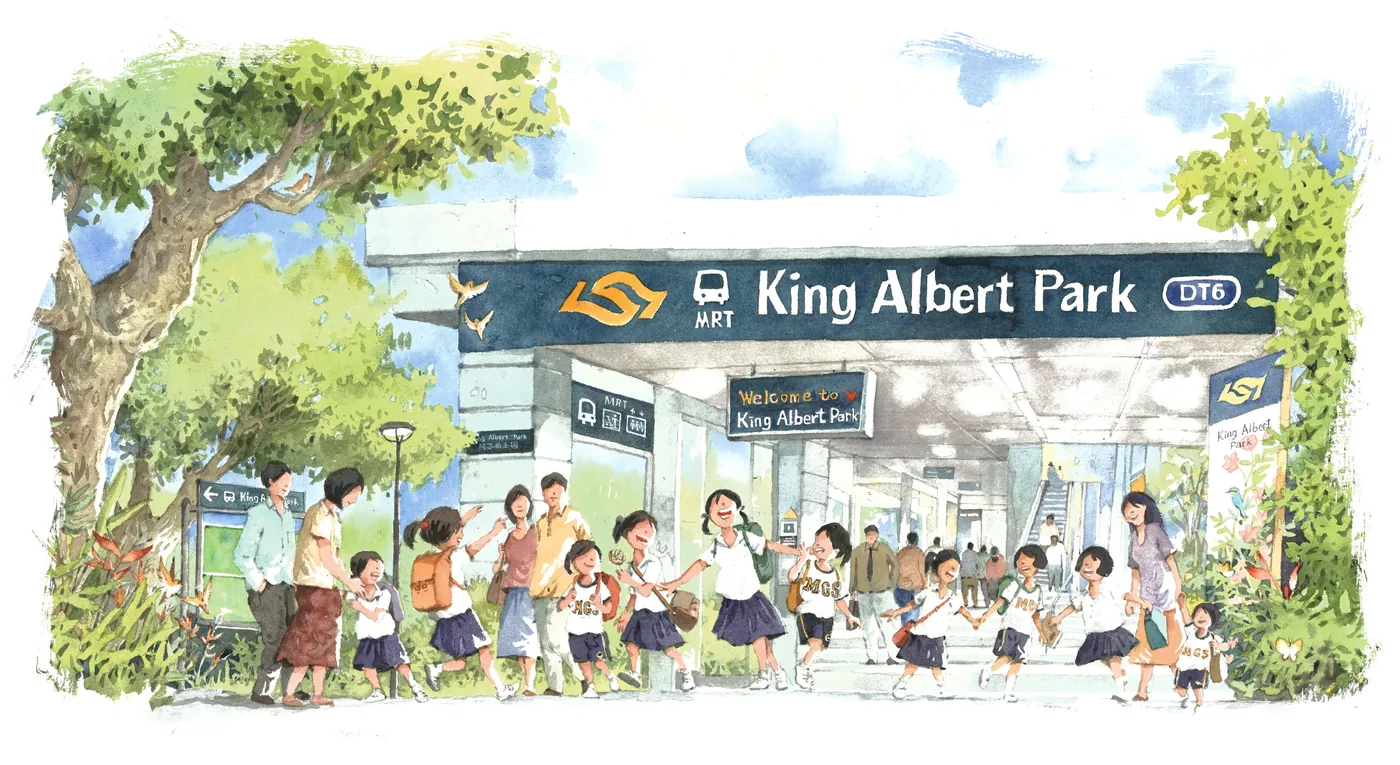
King Albert Park station is the nearest: on the Downtown Line now, and an interchange with the Cross Island Line to come. Holland Village is seven minutes' drive away, Dempsey Hill twelve.
MRT
- King Albert Park (DT6, future CR15)Nearest
- Botanic Gardens (DT9 / CC19)3 stops
- Stevens (DT10 / TE11)4 stops
- Newton (DT11 / NS21)5 stops
- Orchard (NS22 / TE14)6 stops
Drive
- Pan-Island Expressway5 mins
- Holland Village7 mins
- Dempsey Hill12 mins
Travel times are estimates and depend on traffic.
Primary schools
- Methodist Girls' School (Primary) within 1 km
- Pei Hwa Presbyterian Primary School
- Henry Park Primary School
- Nanyang Primary School
- Raffles Girls' Primary School
- Singapore Chinese Girls' Primary School
Distance from OneMap, 31 July 2026. Primary 1 eligibility is decided by MOE and SLA at registration.
Secondary and beyond
- Methodist Girls' School (Secondary)
- Hwa Chong Institution
- Nanyang Girls' High School
- Singapore Chinese Girls' School
- National Junior College
- Ngee Ann Polytechnic
International schools
- Swiss School in Singapore
- Holland International School
- Singapore Korean International School
- Chatsworth International School
- Anglo-Chinese School (International)
- Hwa Chong International School
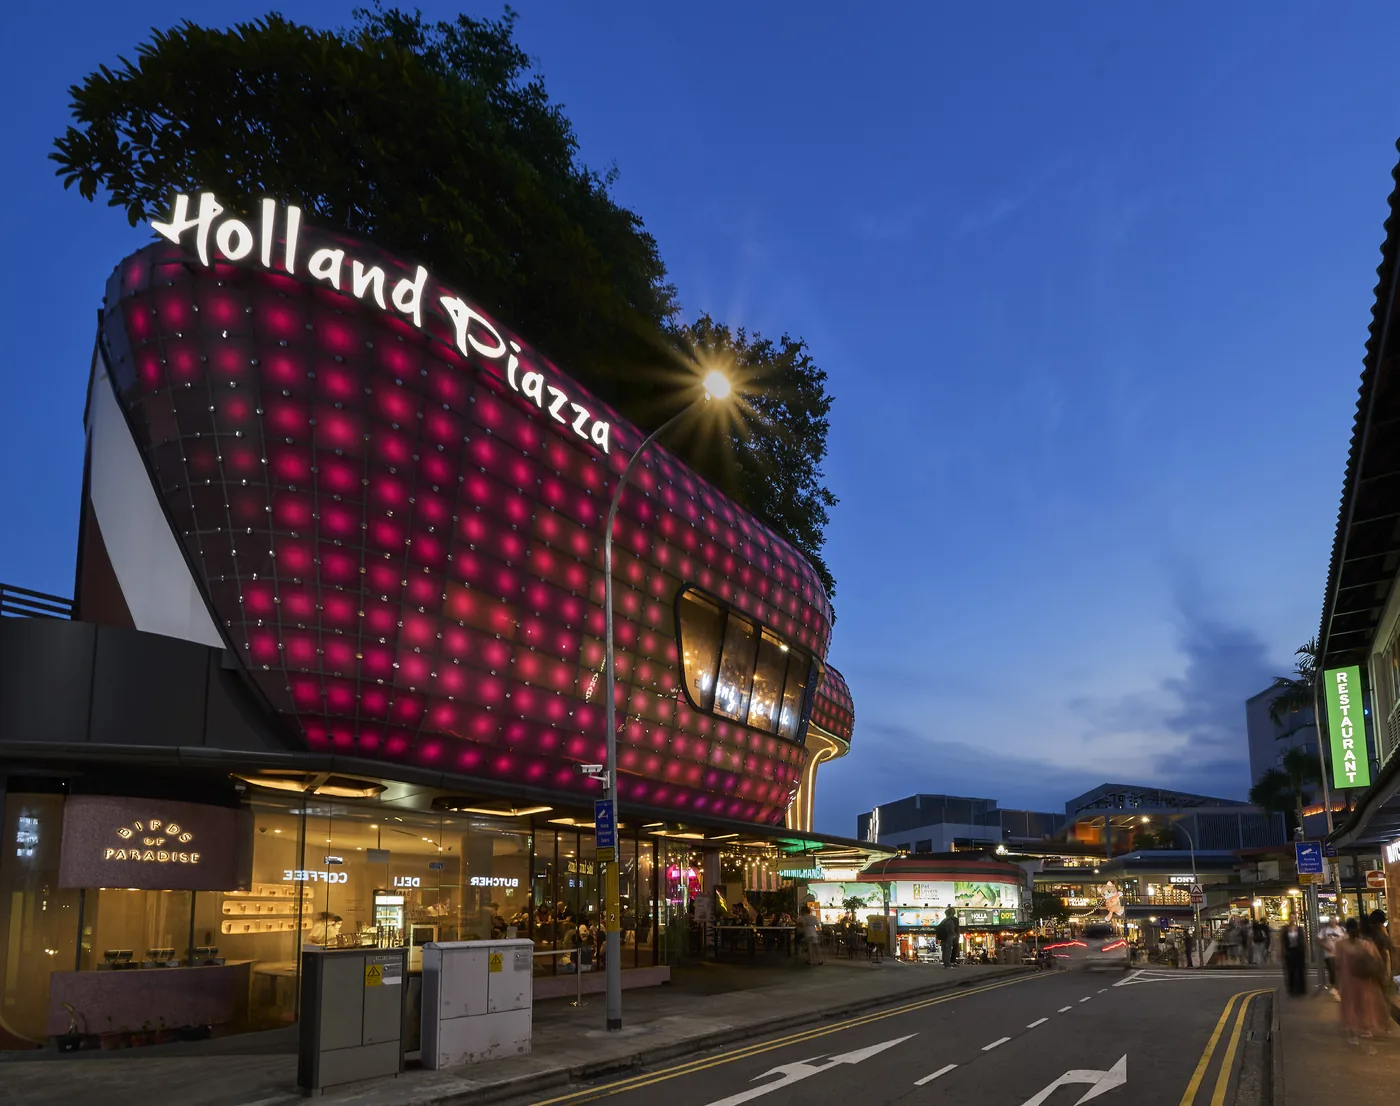
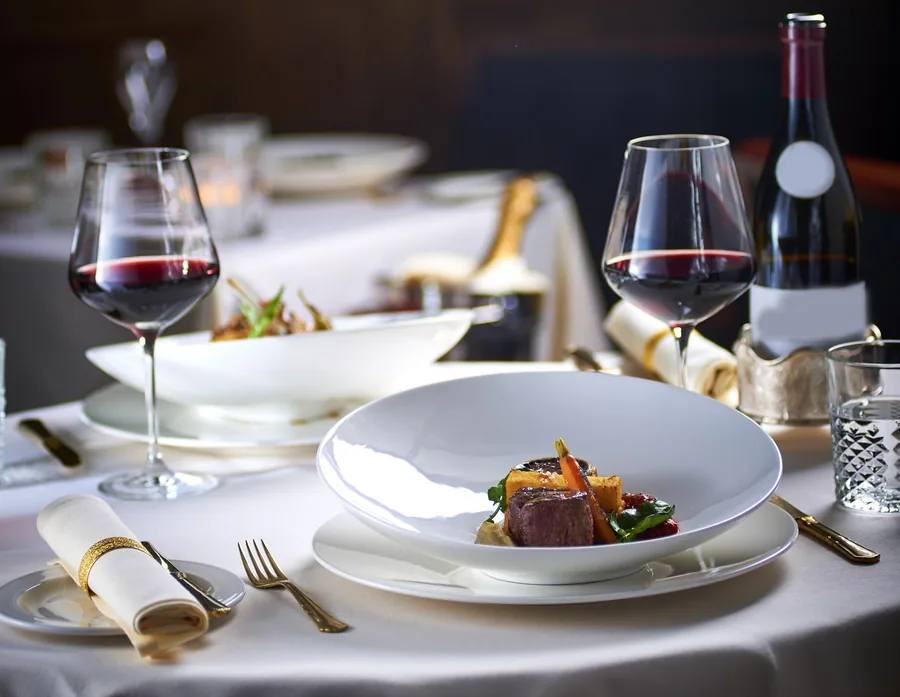
Shopping and dining
Holland Village's dining and boutiques, Dempsey Hill's restaurants and Orchard Road beyond.
- Dunearn Village, KAP Mall
- One Holland Village, Holland Road Shopping Centre
- Bukit V (future), Beauty World Centre, Bukit Timah Plaza
- Dempsey Hill, Orchard Road
The calm of nature, just beyond your door
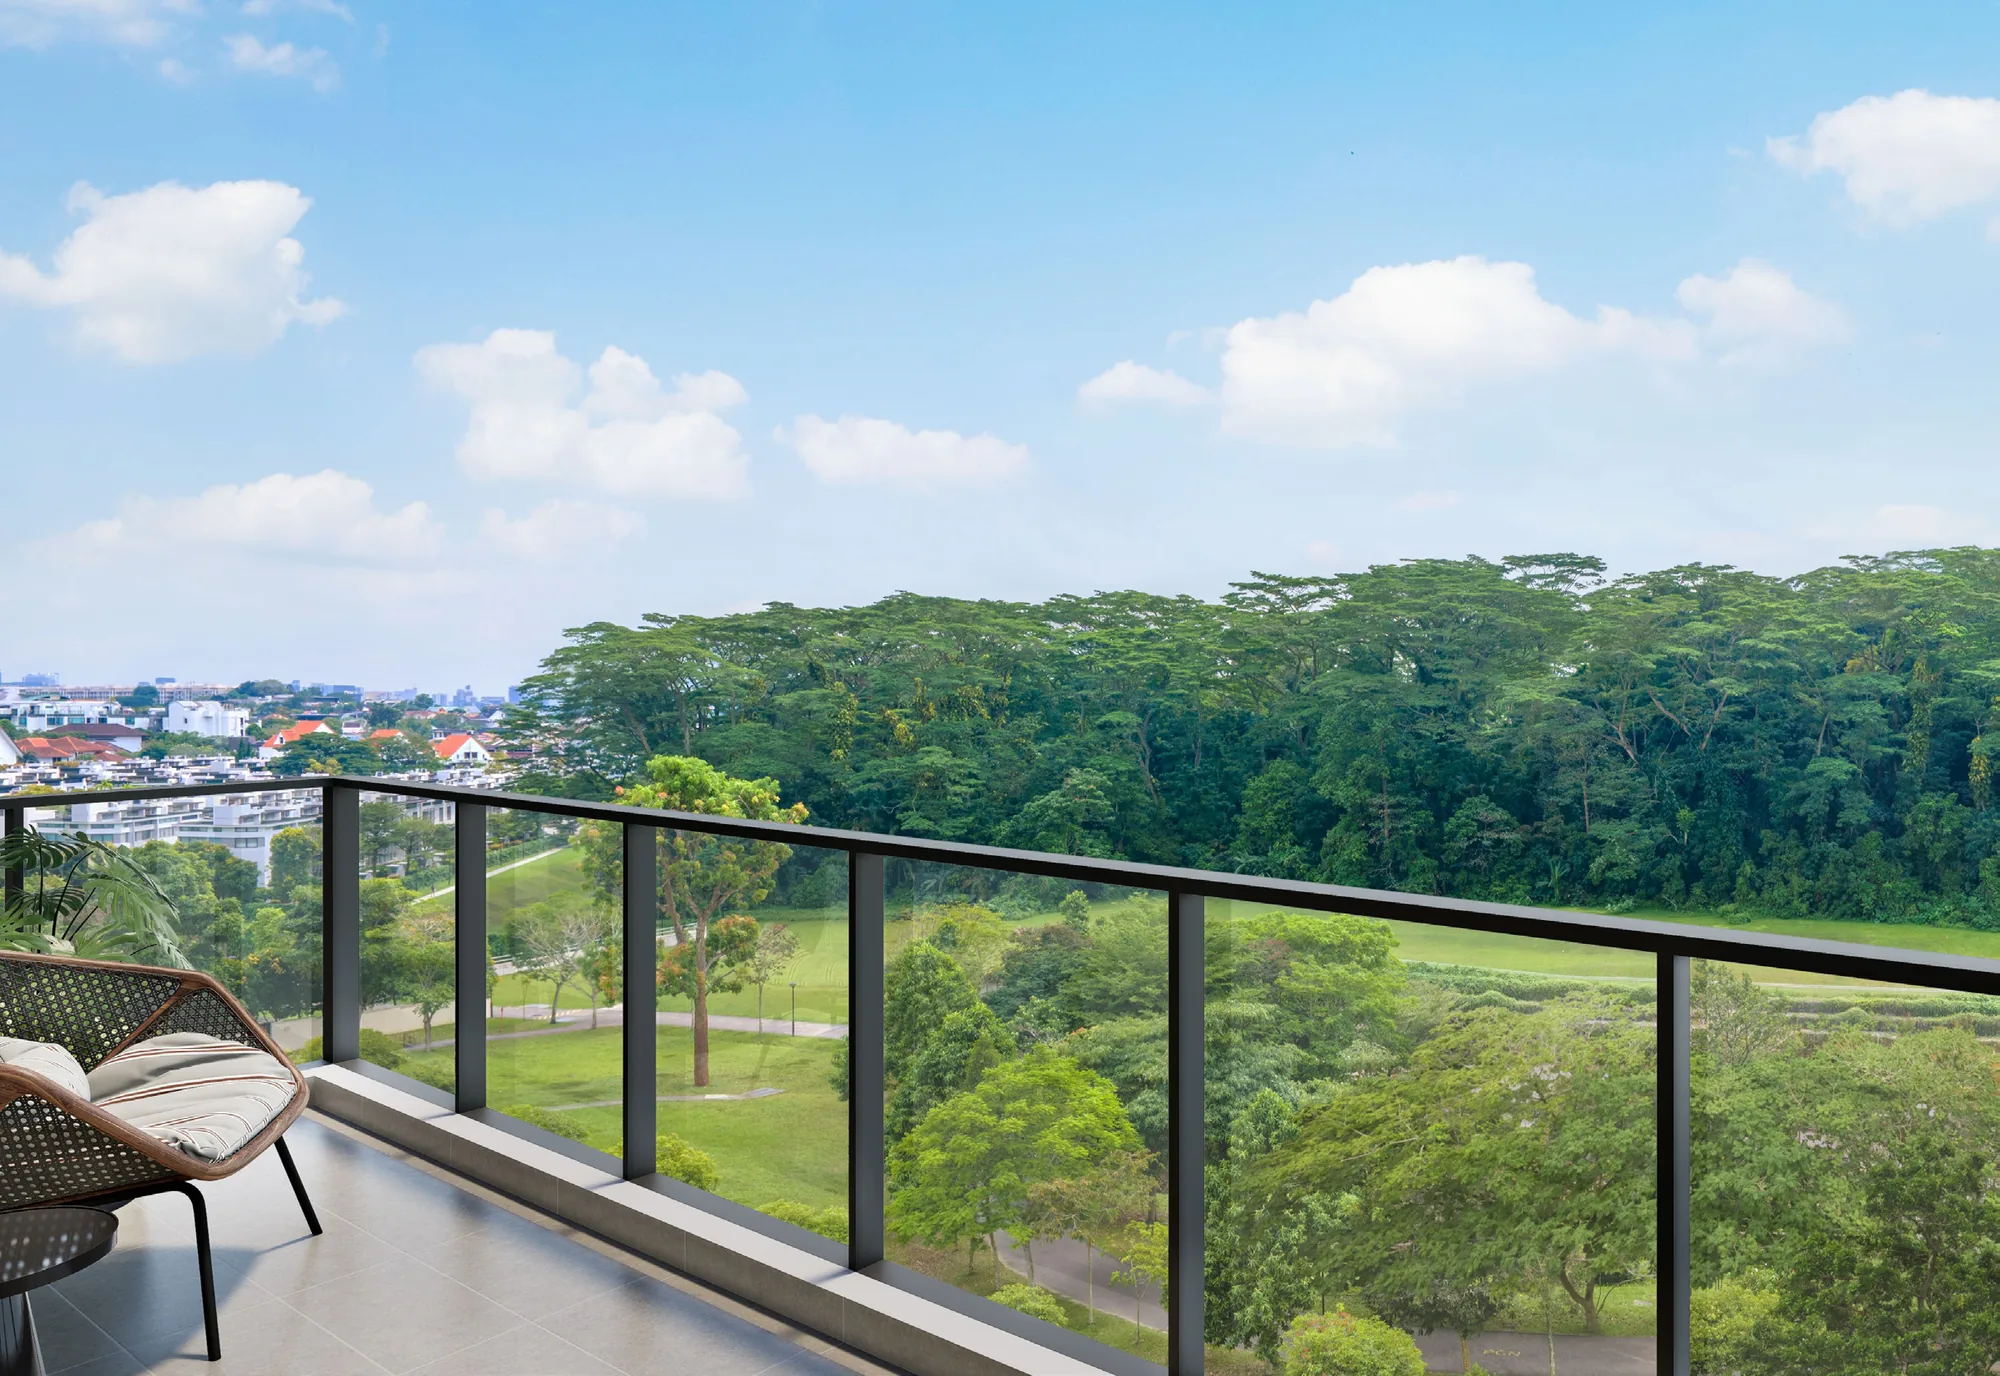
Within the Holland Plain precinct, Amberwood is wrapped in parks, forest and green connections, anchored by the 24km Rail Corridor from the former Tanjong Pagar Railway Station to Woodlands.
- Holland Green Linear ParkA green corridor linking parks, paths and neighbourhoods, beside the homes
- The 24km Rail CorridorWalking and cycling trails on the old railway line
- Bukit Timah Nature ReserveSingapore's primary rainforest
- Rifle Range Nature ParkBoardwalks and restored habitats
- Clementi Forest85 hectares, over 90 recorded bird species, freshwater streams
- Singapore Botanic GardensSingapore's first UNESCO World Heritage Site
- Bukit Timah to Rochor Green CorridorA linear park planned along the canal
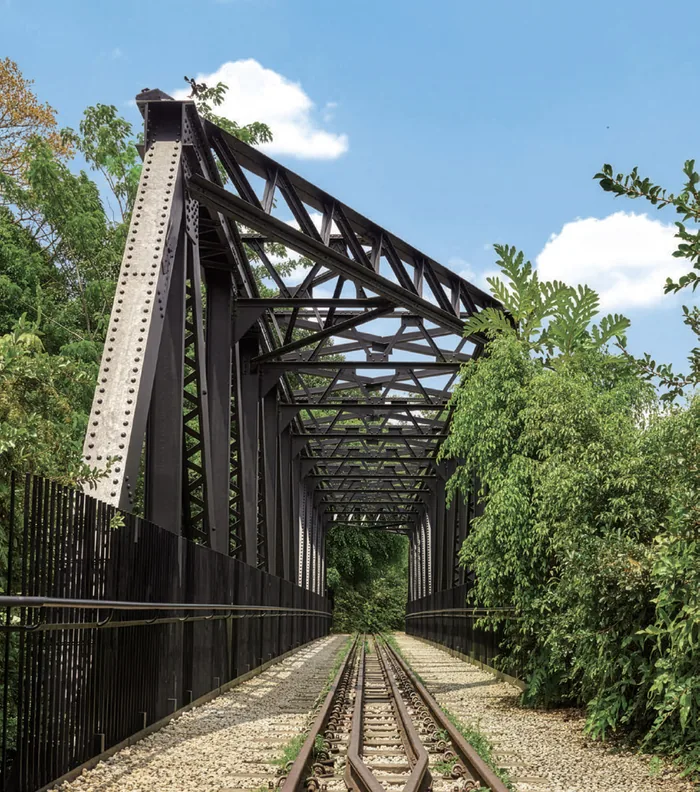 Bukit Timah Truss Bridge, Rail Corridor
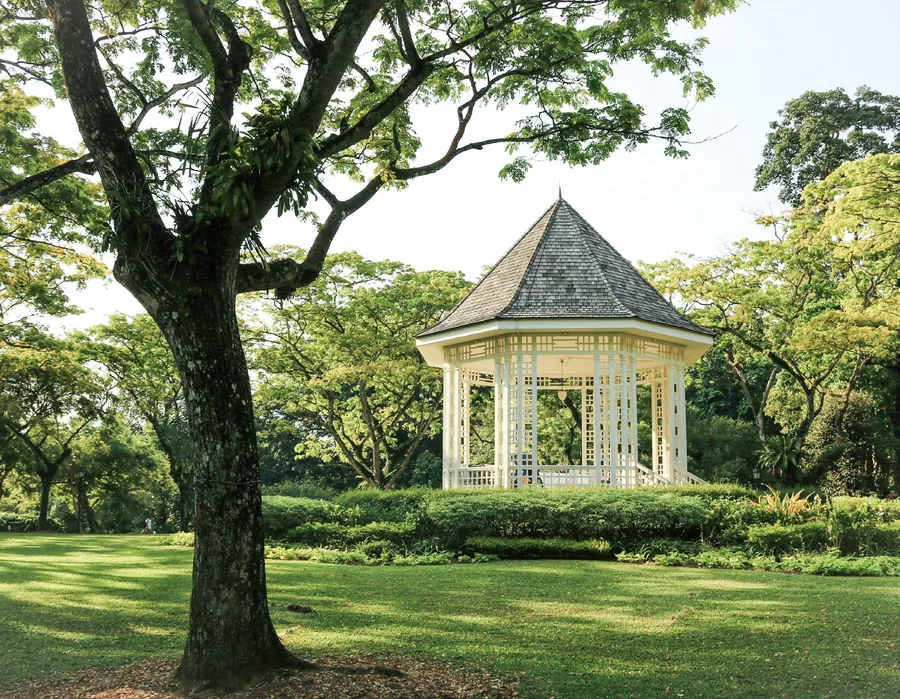 Singapore Botanic Gardens
 Open lawns
Photographs for illustration only


At the gate
A private arrival into your sanctuary
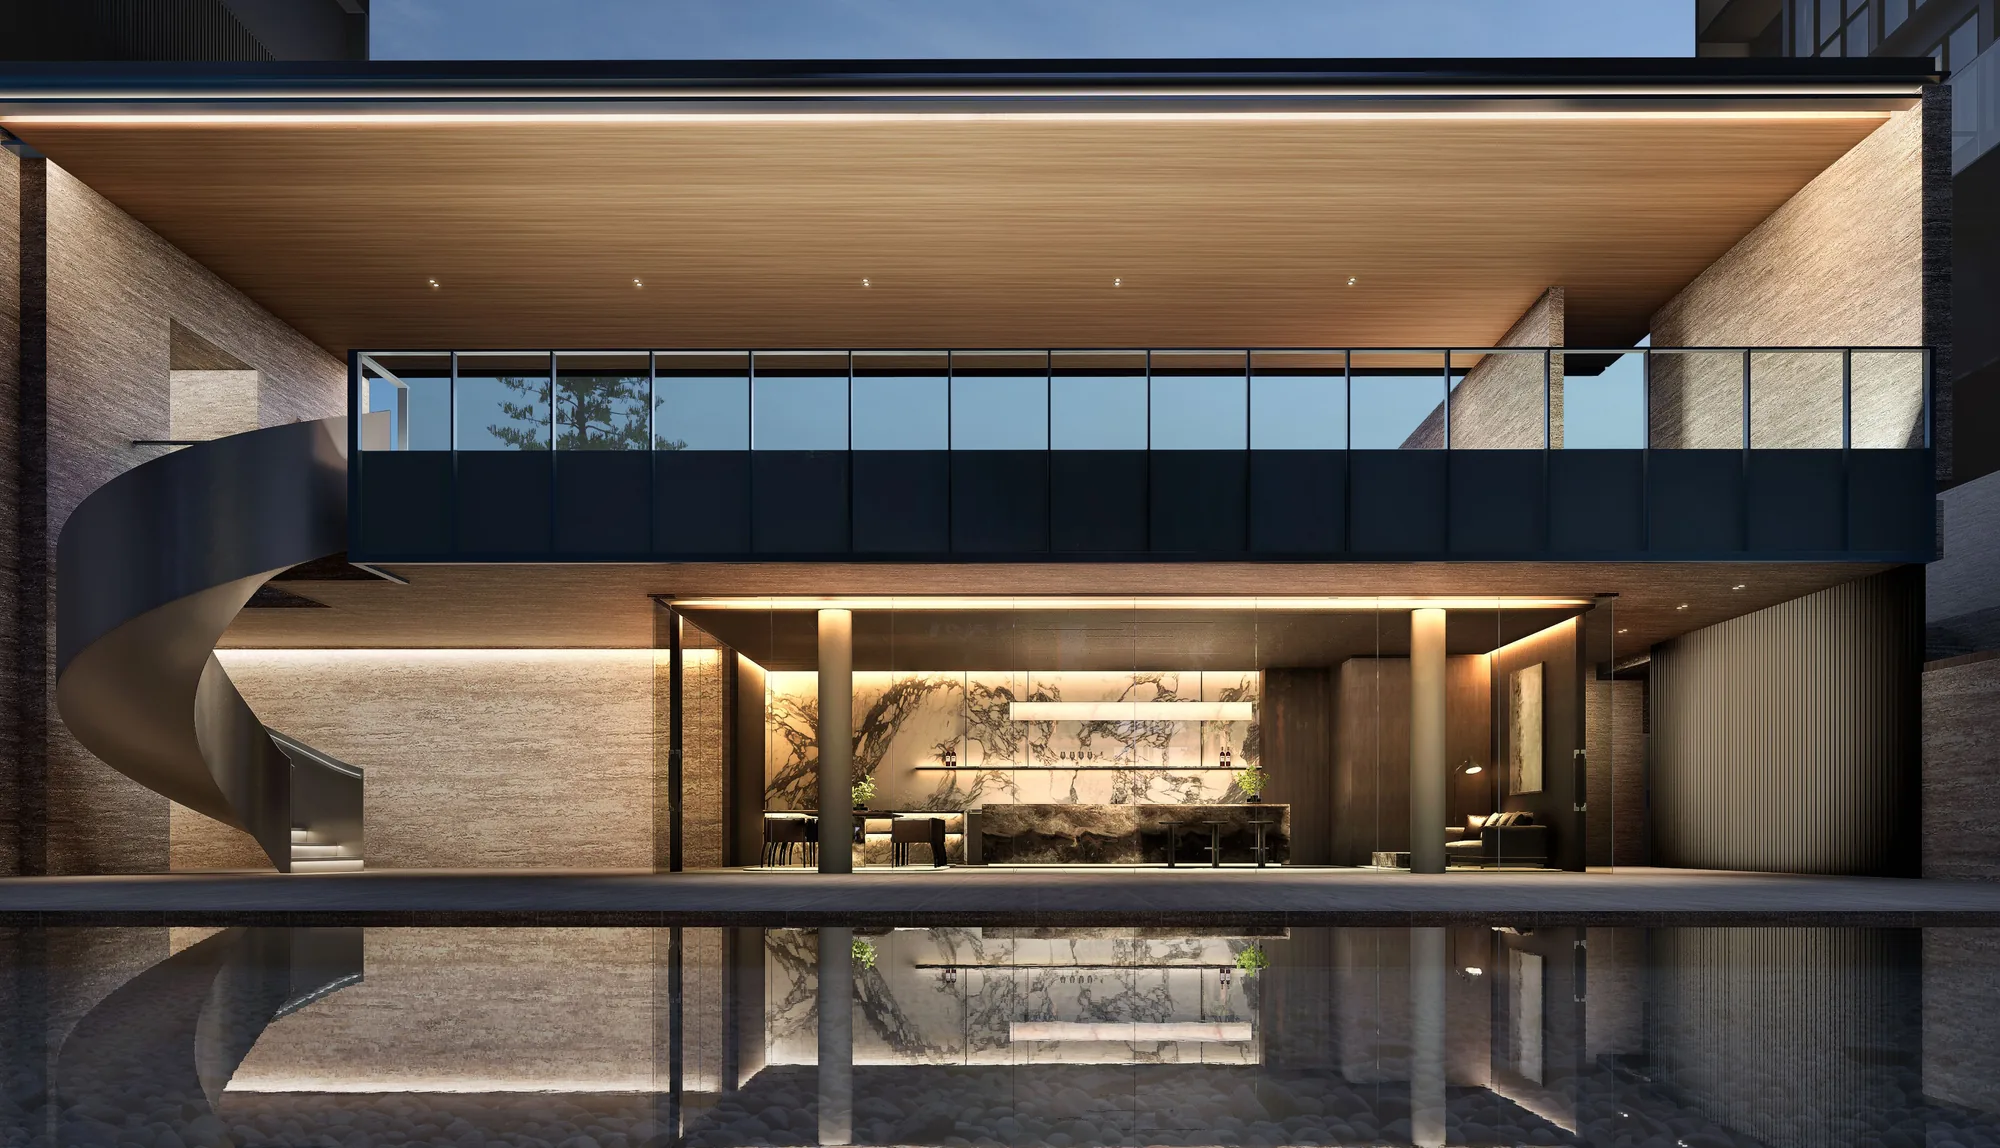
Every arrival is greeted with calm, privacy and understated elegance: low-rise architecture framed by lush landscaping, drawn from the principles of Nordic design.
1 Arrival Plaza
Natural timber, minimal forms, generous space.
Where life finds its natural rhythm
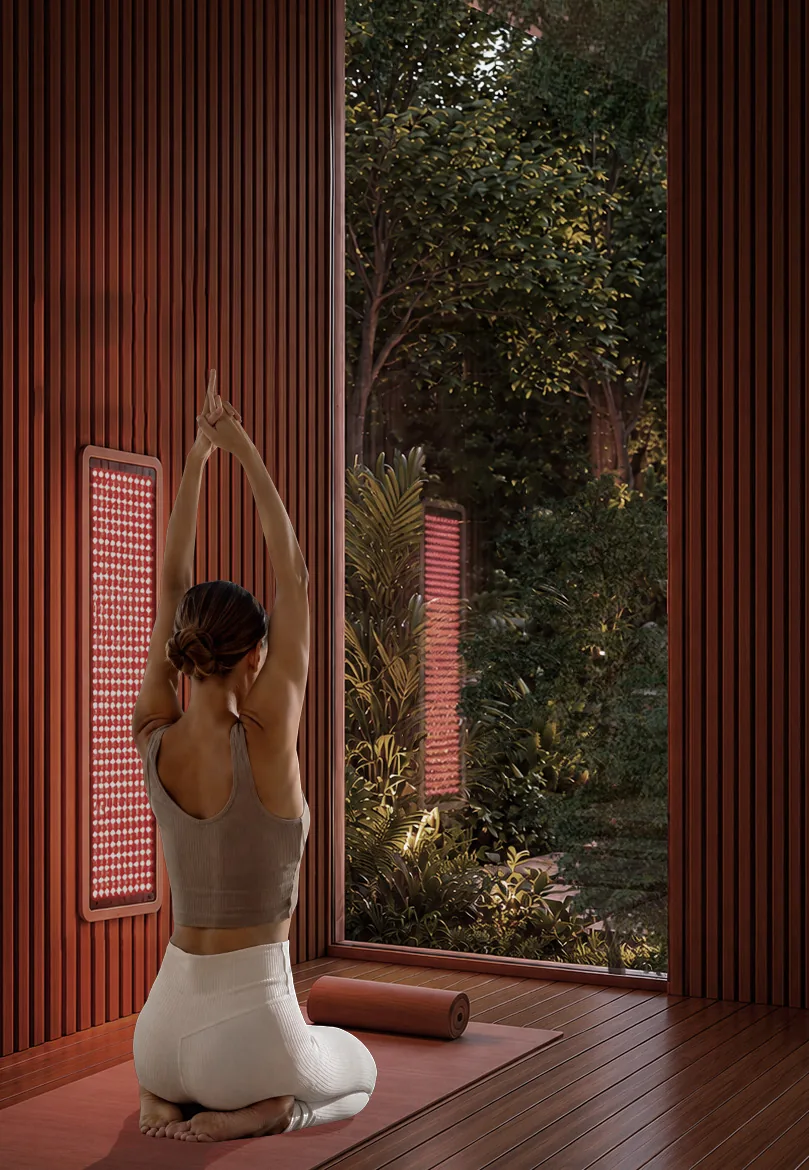
A private wellness retreat, inspired by Nordic traditions: a thermal bath and an outdoor bath in a quiet landscape, and the first dedicated red light therapy room of its kind in a condominium.
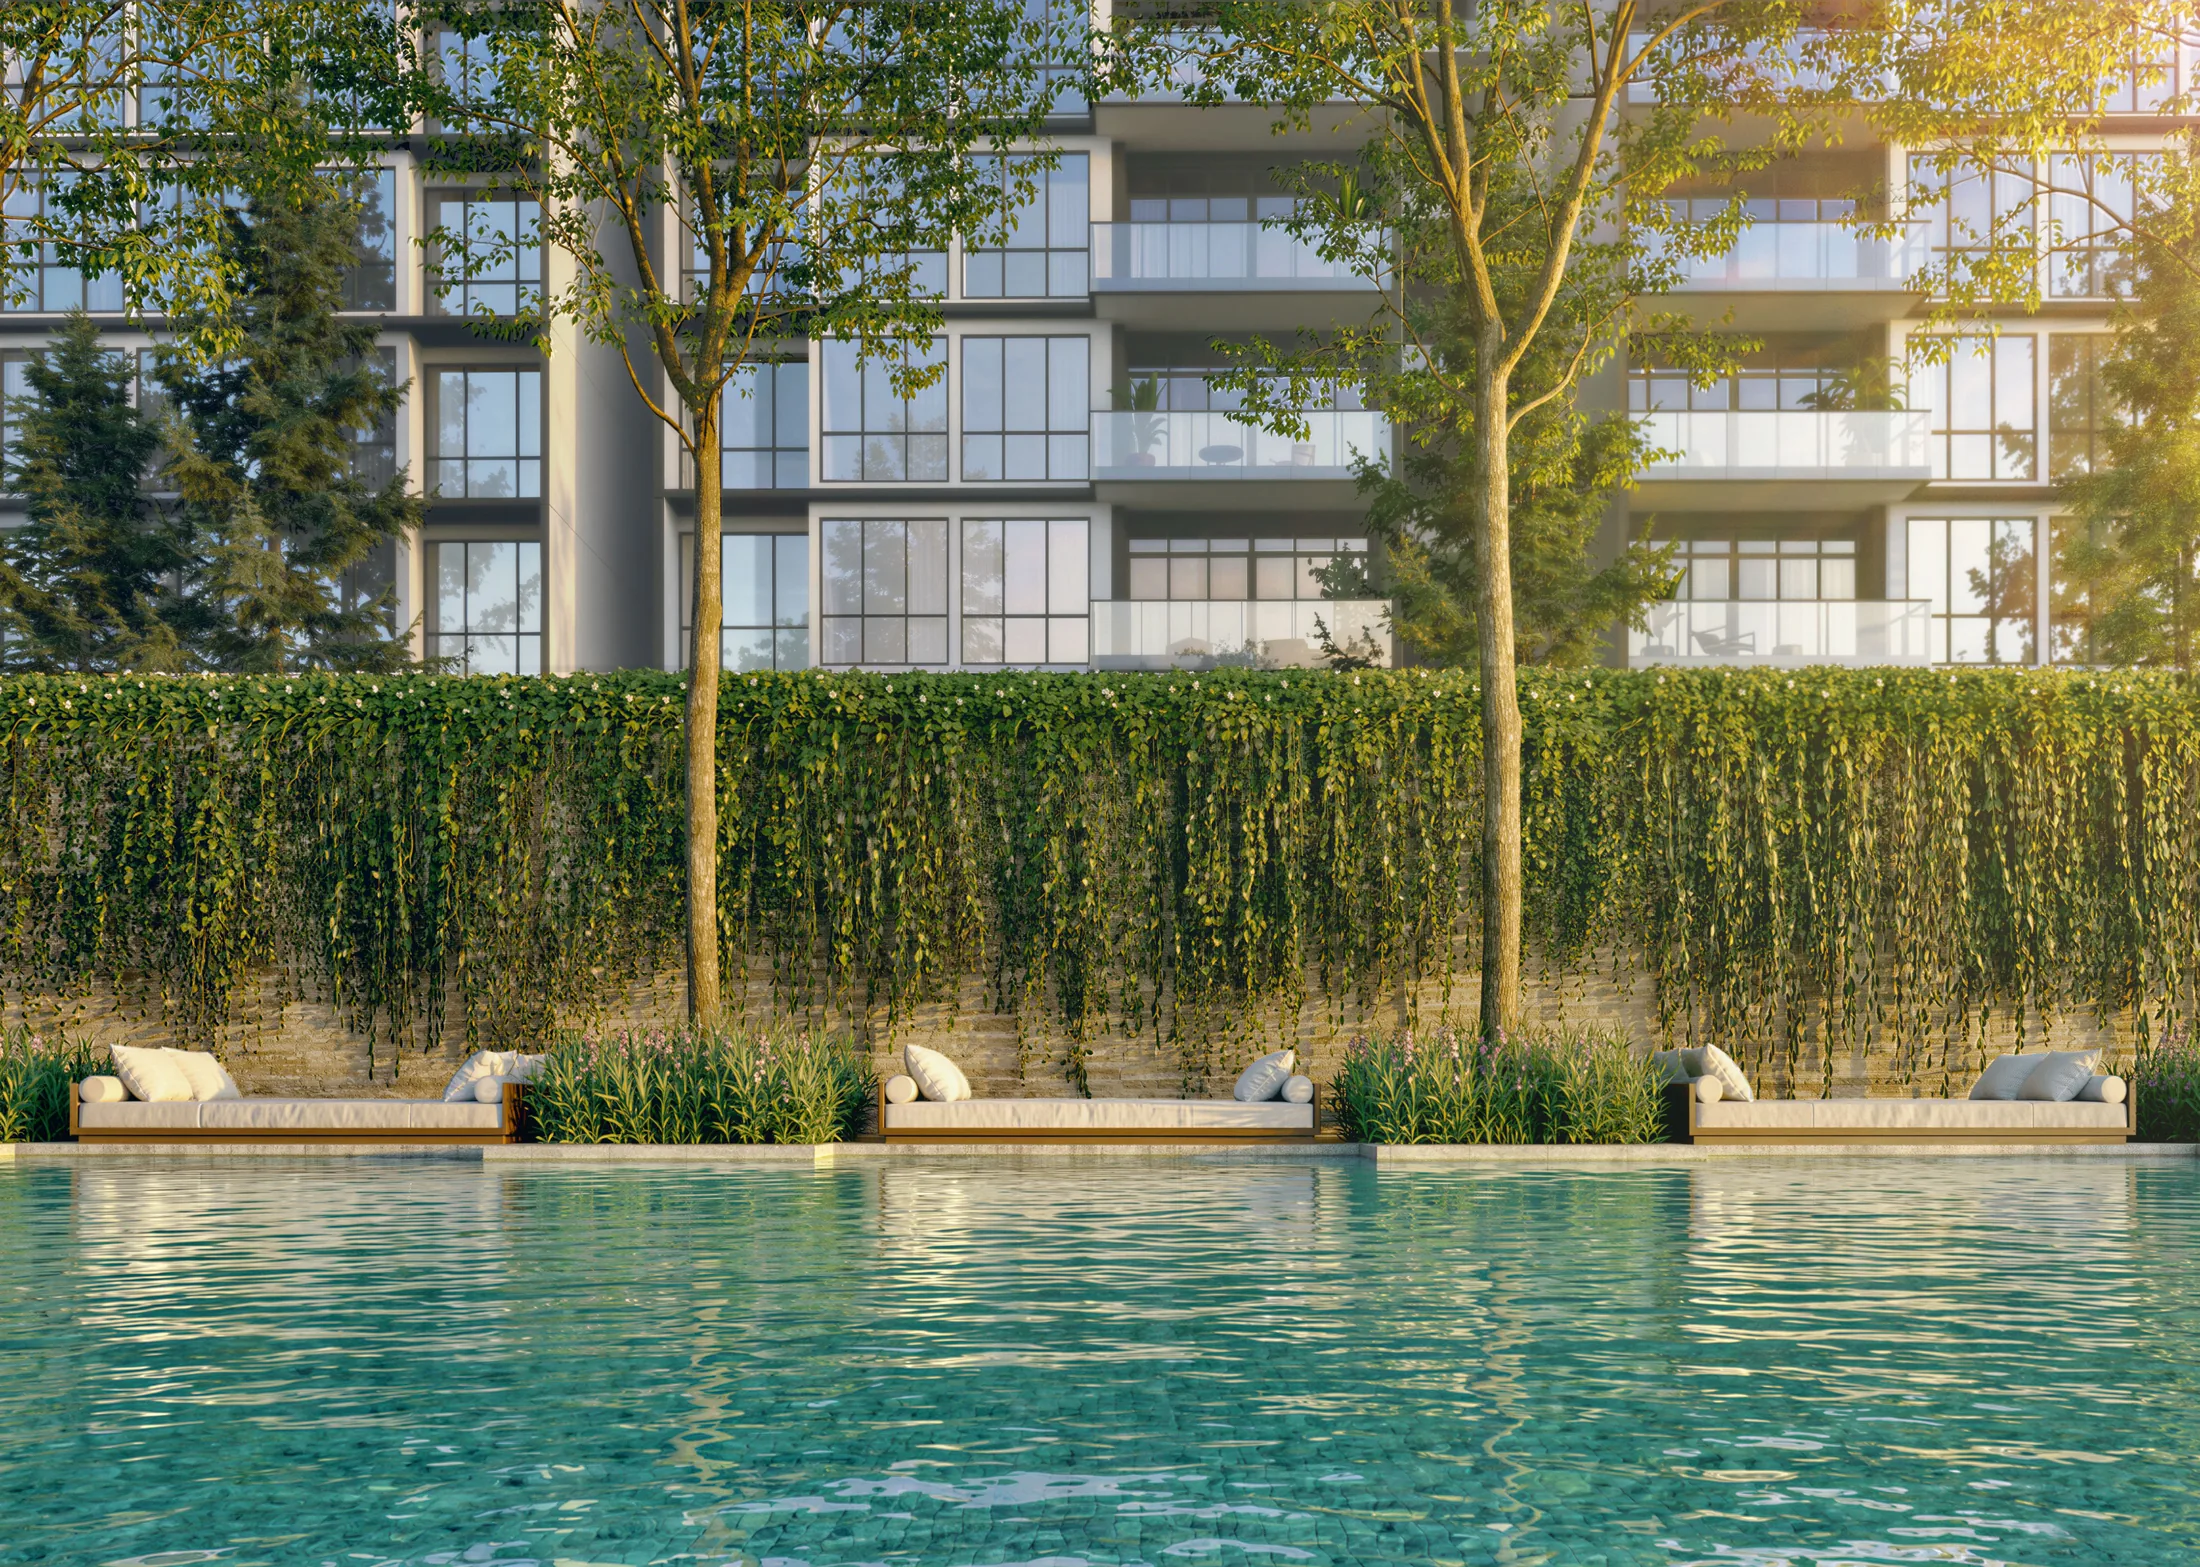
The 50m Hilltop Lap Pool
At the top of the upper deck, with a pool deck, a rain shower cove and outdoor deck beside it.
Artist's impression
Within the grounds
A landscape of rest and recreation
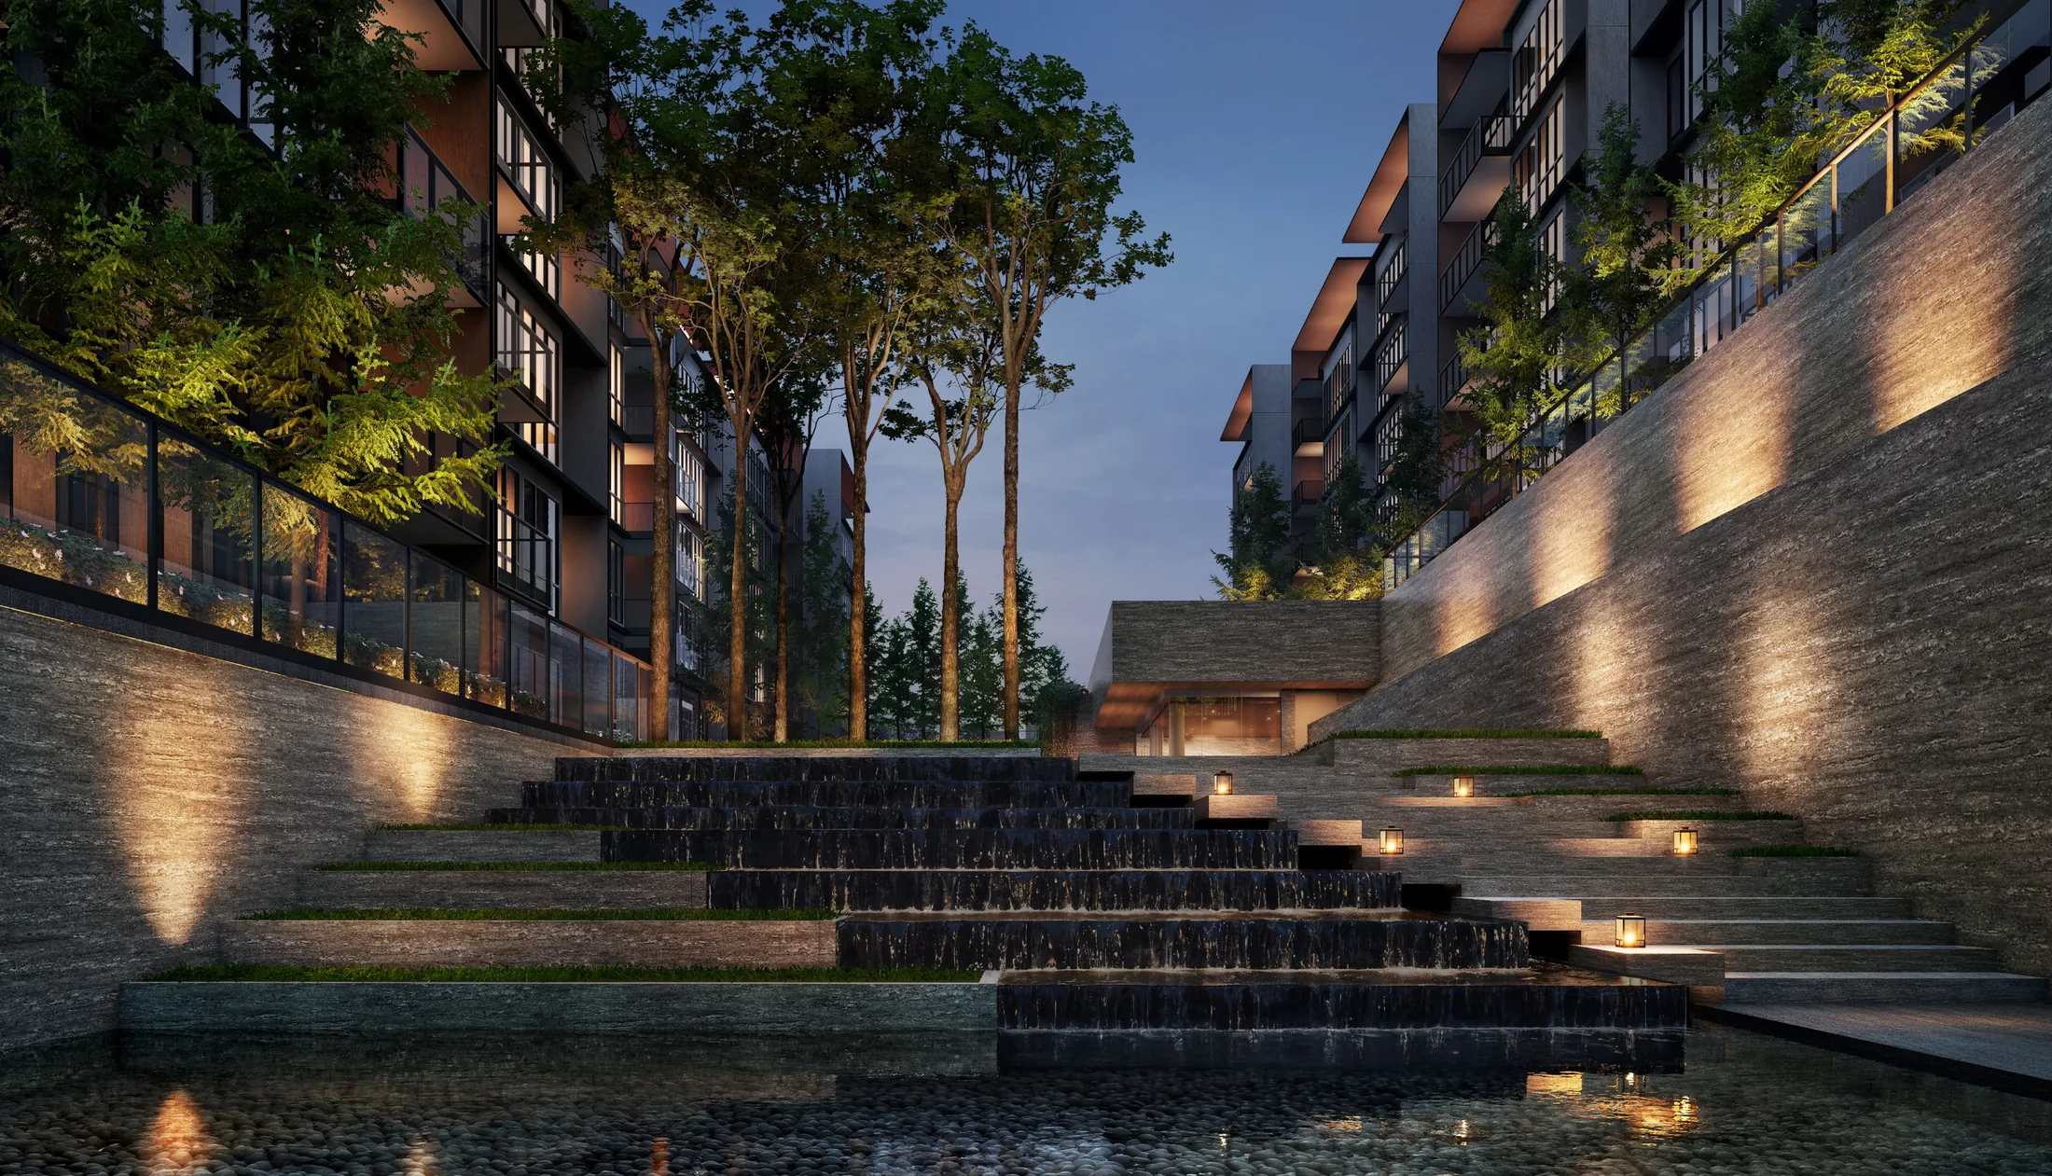
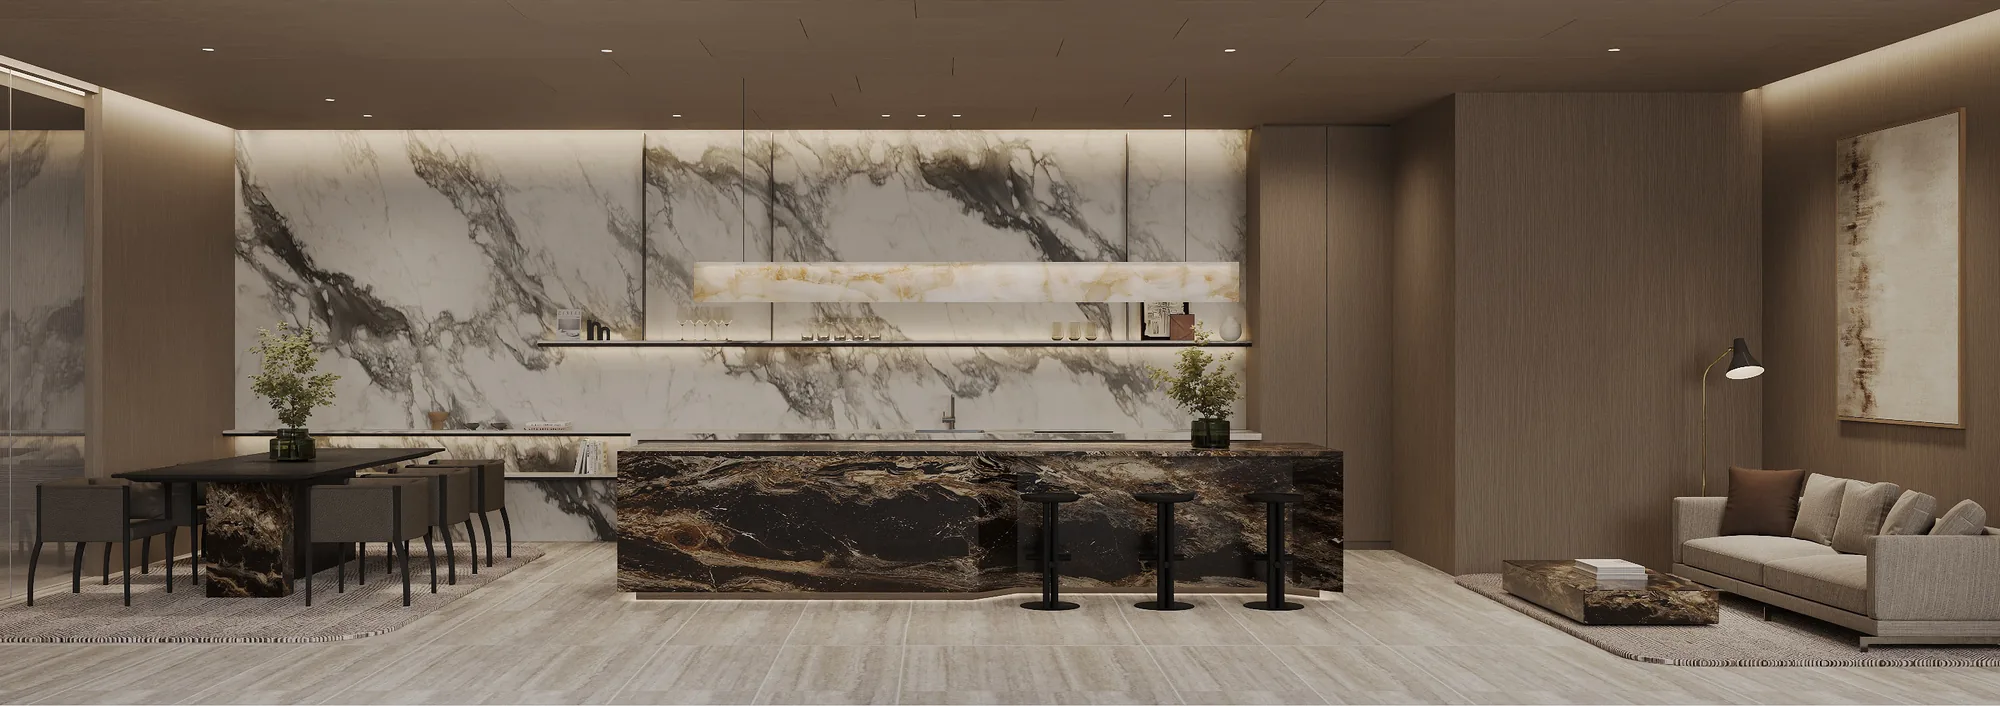
A 50m hilltop lap pool, a 200 sqm lakeside pool, hydro, bubble and discovery pools, thermal and outdoor baths, a fitness studio, and pavilions for cooking and gathering, woven through the gardens on two decks.

The grounds, from above
Eleven blocks around a long lap pool and a run of water from the Arrival Plaza to the Lakeside Pool, with the Community Plain, a future park, along the north. Touch a name to find it.
Artist's impression
Lower deck
Upper deck
At home
Every day made excellent
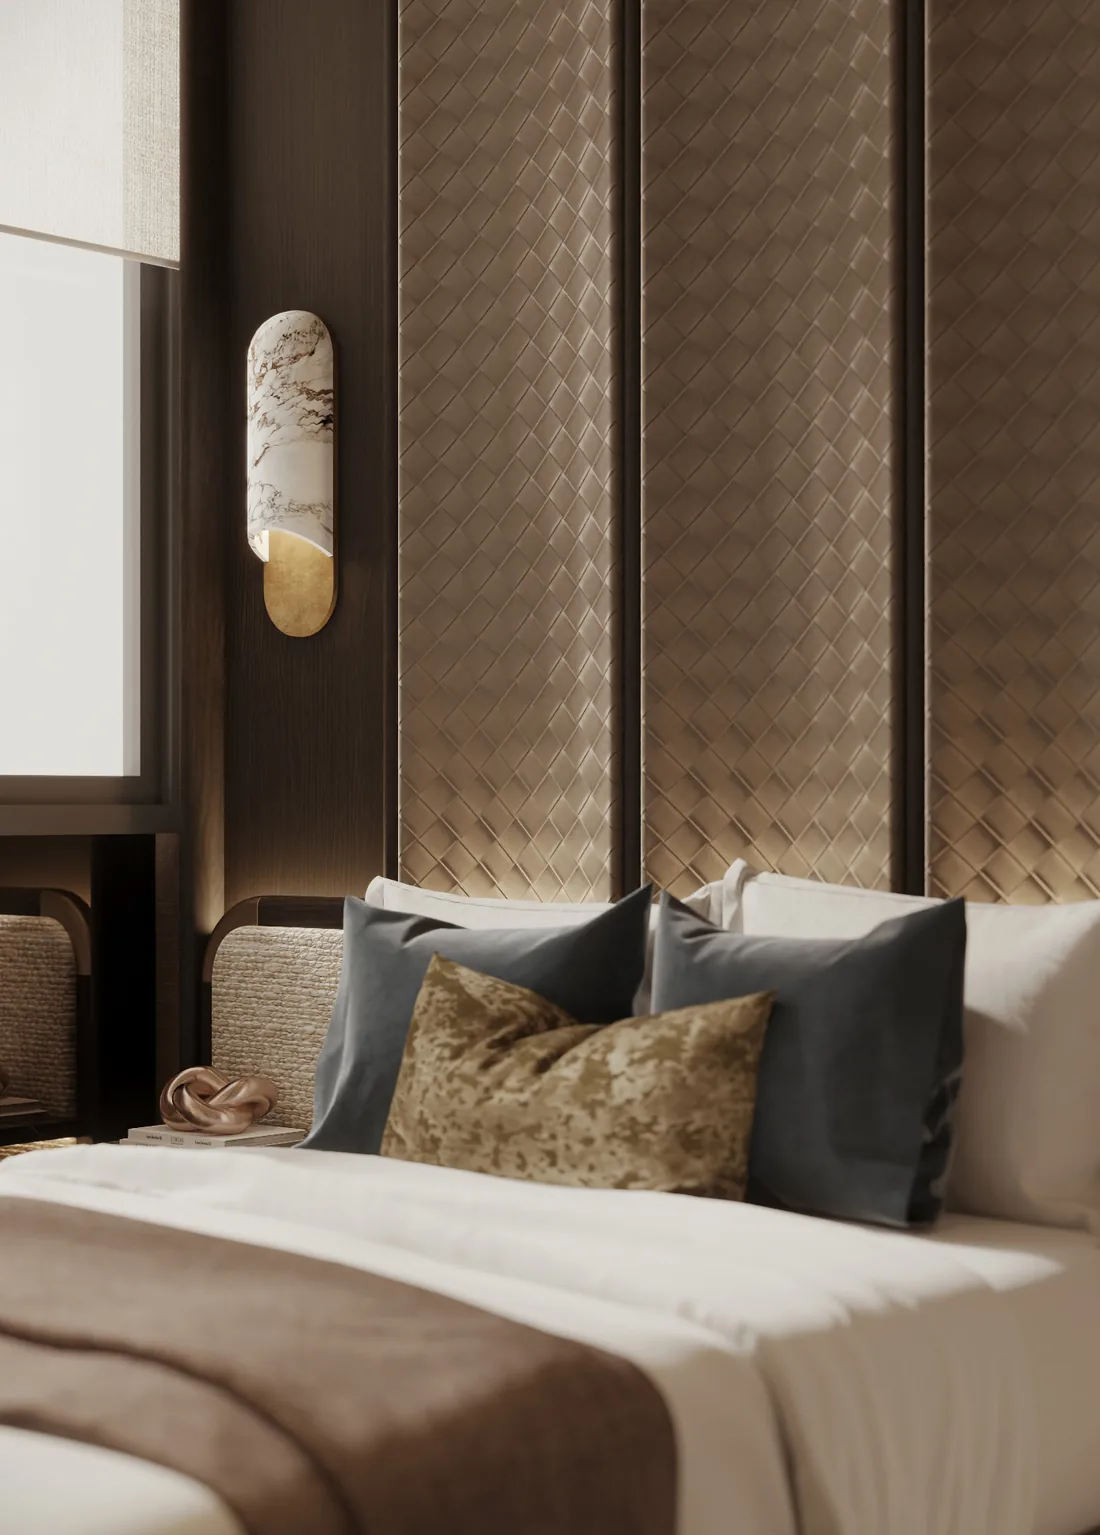
Balanced proportions, natural light and refined materials, in homes of three to five bedrooms from 872 to 1,572 sq ft. Kitchens by Liebherr and V-ZUG, bathrooms by Villeroy & Boch.

- Digital lockset
- Smart aircon control
- Facilities pre-booking
- Guests e-registration
- Secured lobby access
- Easy parcel collection
- EV chargers
- Solar panels
- BCA Green Mark Platinum, Super Low Energy

Every layout with homes left
The layouts that still have homes, with their plans and sizes.
151 of 212 homes available
The homes on offer, block by block, laid out as they stand on the site plan.
Tap a lit home to see its plan, or ask about it at your viewing.

The blocks at golden hour beside a long pool and gardens, seen between half-turned timber louvres.
Your visit
Where tranquillity comes naturally
See the homes at the showflat. Pick two times that suit you and we will confirm one.
- Showflat
- Along Jervois Lane
- Viewings
- Daily, 10am to 7pm, by appointment
- Prefer to talk?
- Call 6030 0357 or WhatsApp